Hinged opening
The sash swings and needs clearance.
 +34 643 02 02 24Request a quote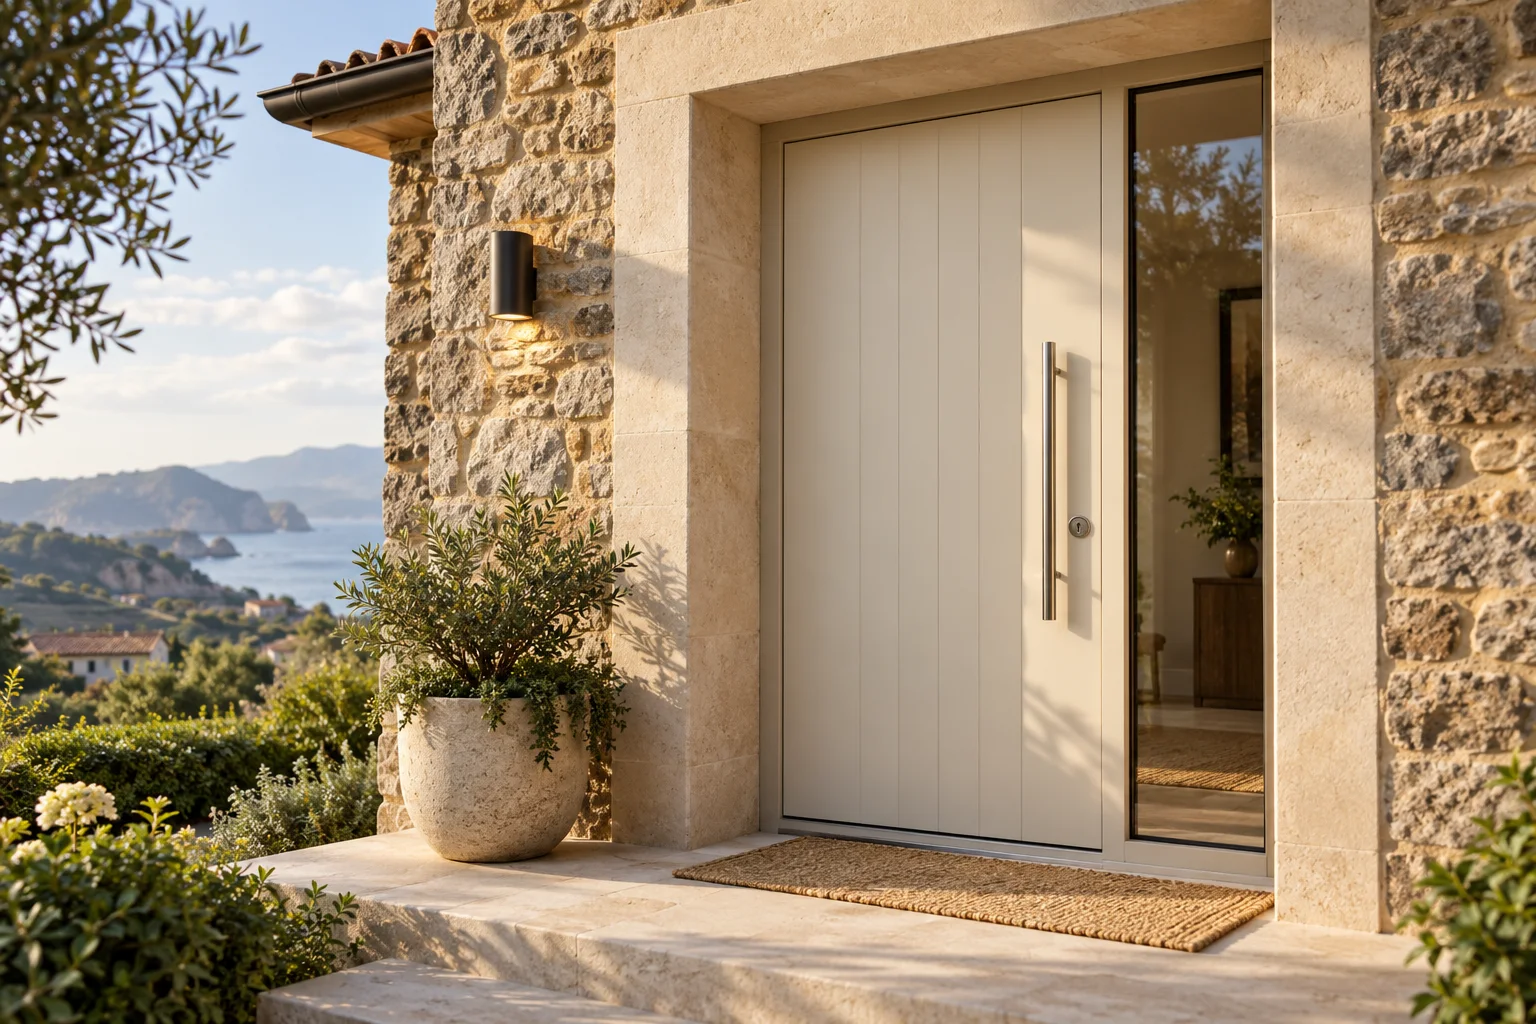
A 70 mm REHAU hinged door for home entrances and balconies. Compare opening direction, glazing or panel and threshold before choosing the build.
Request a quoteThe sash swings and needs clearance.
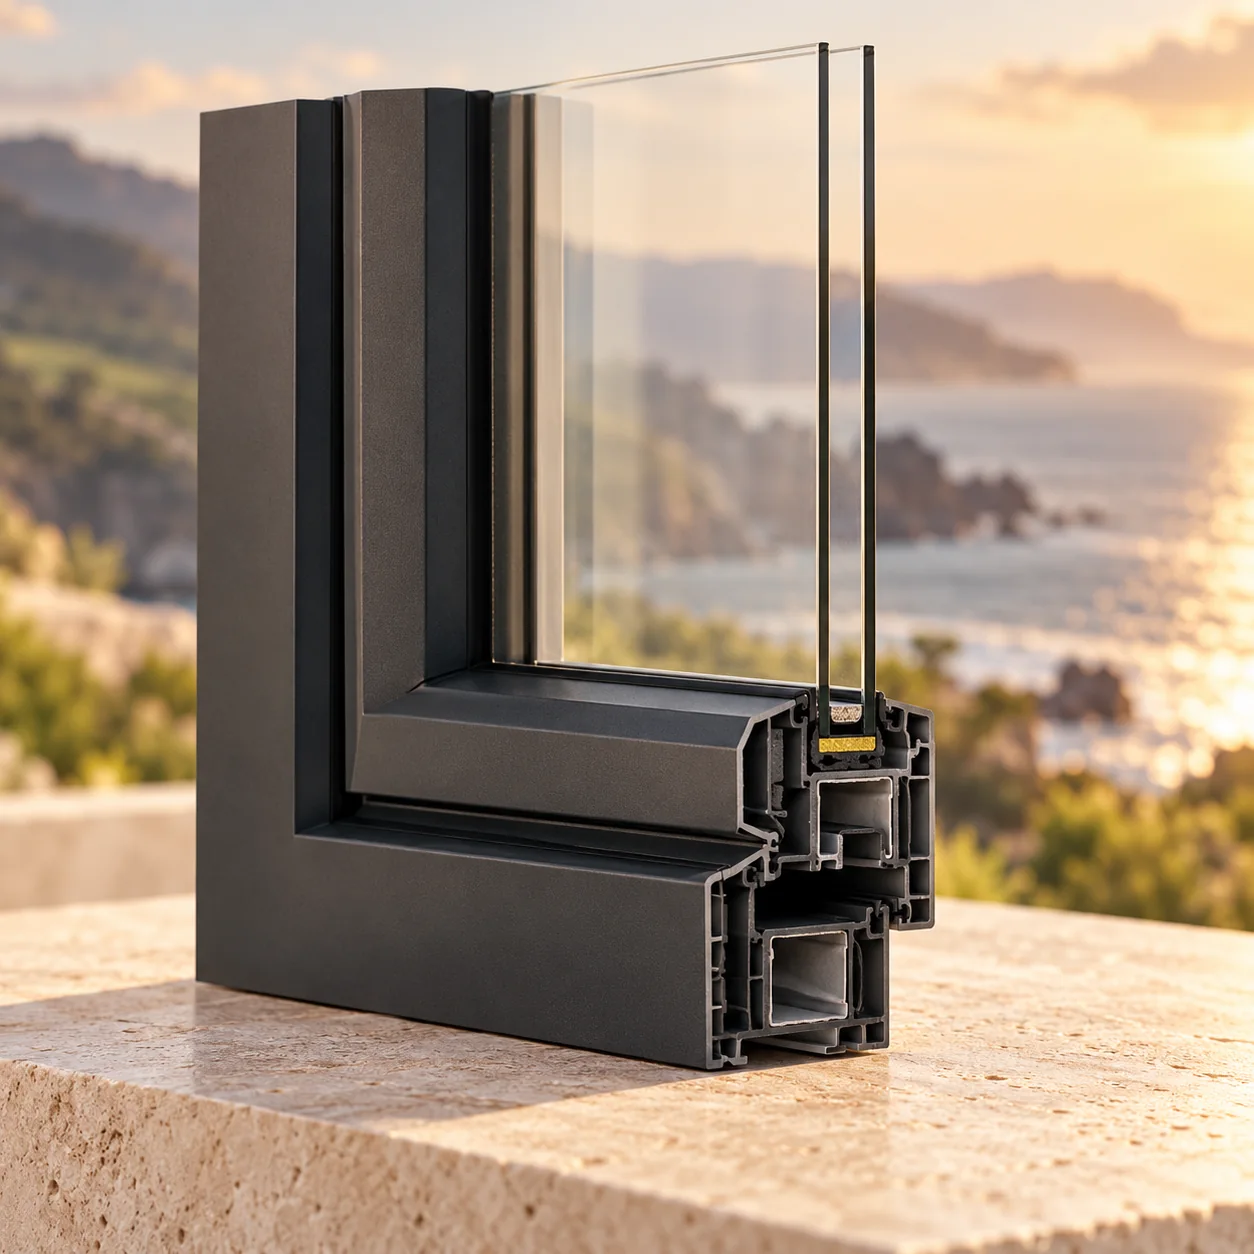
REHAU lists five frame chambers and four in the sash.
These details are specified for each entrance.
Overview
Brillant-Design 70 is a hinged door: its sash swings on hinges and needs clear space on the opening side. REHAU’s door technical sheet describes 70 mm profiles, five frame chambers and four in the sash, glazing up to 41 mm and two seals. These are system details; the finished door also depends on its panel or glass, hardware, dimensions and installation.
Start with everyday use: main entrance, patio access or balcony door. Decide whether the sash should open inward or outward, how much clear passage you need and whether you prefer more glass, an opaque panel or a combination. The quotation should also describe the threshold and floor junction so the proposed door matches the actual entrance.
This is different from a slider: Brillant-Design 70 opens on a hinged sash, while a sliding door travels on a track. When comparing it with windows from the same family, treat the door as its own build, with its own infill, lock, opening direction and threshold.
REHAU Brillant-Design 70 doors
No. It is a hinged door. The hinge side and opening direction need to be defined to check swing clearance.
Check the sash type, panel or glass, lock, opening direction and threshold, as well as the opening dimensions.