Stated depth: 80 mm
Makes it possible to compare the frame section with other depths.
 +34 643 02 02 24Request a quote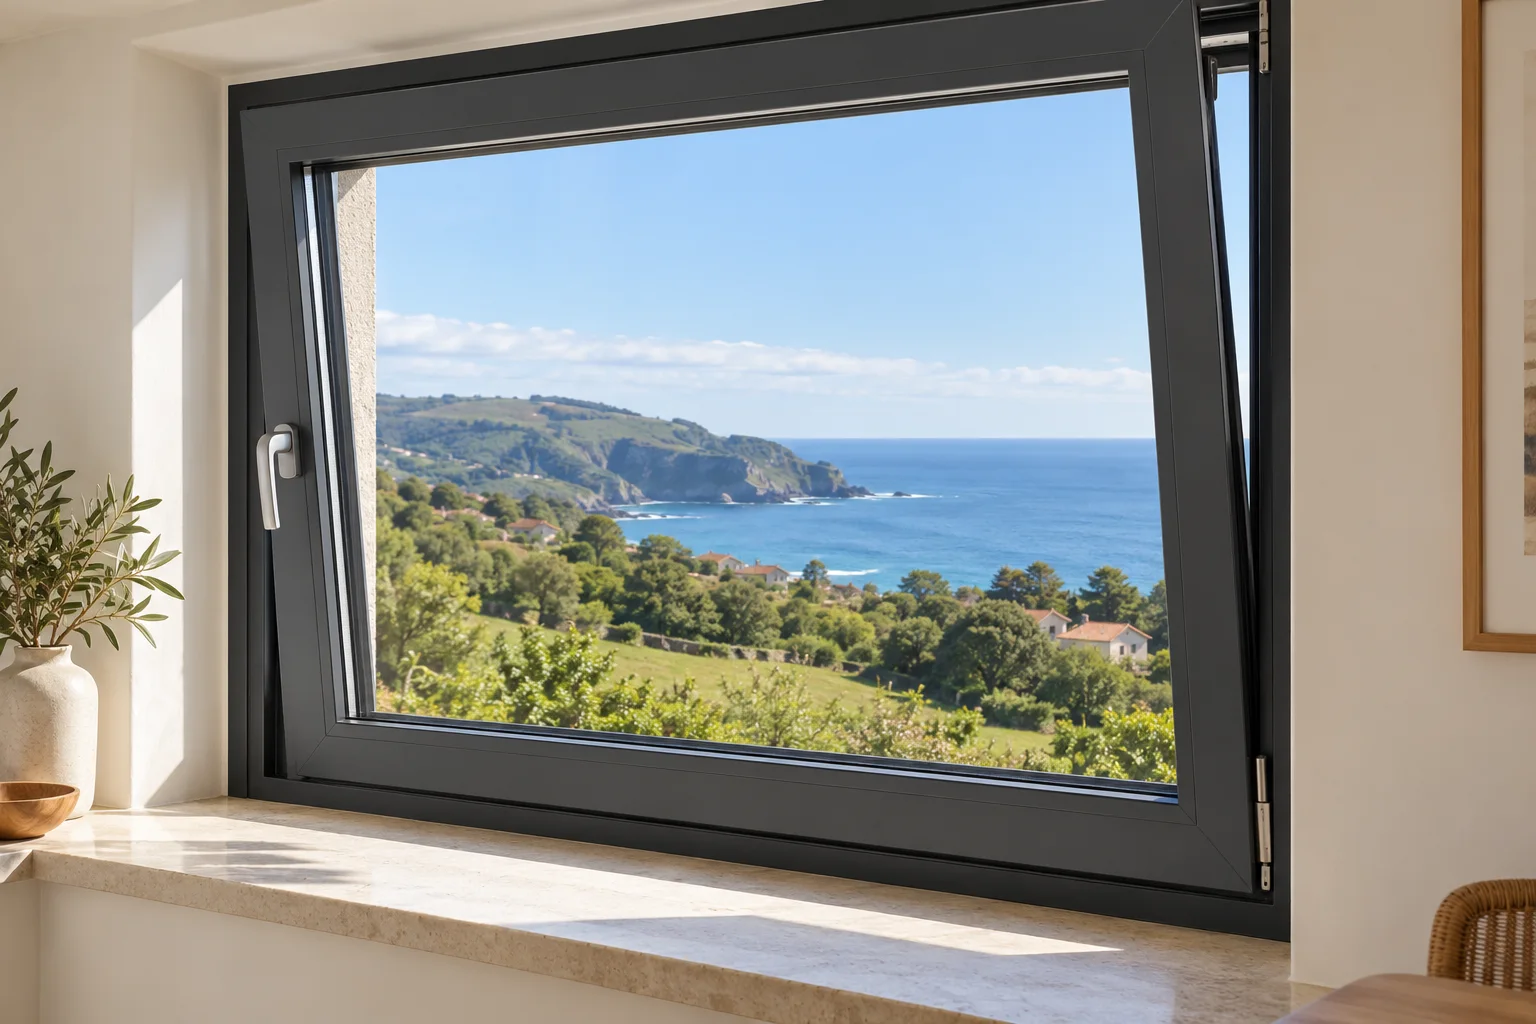
A REHAU hinged window identified in Lumera’s structure as an 80 mm variant. Compare its depth and build without borrowing figures from another system.
Request a quoteMakes it possible to compare the frame section with other depths.
Choose opening, sash dimensions and ventilation for each room.
Confirm chambers, glazing and test results in the exact system sheet.
Overview
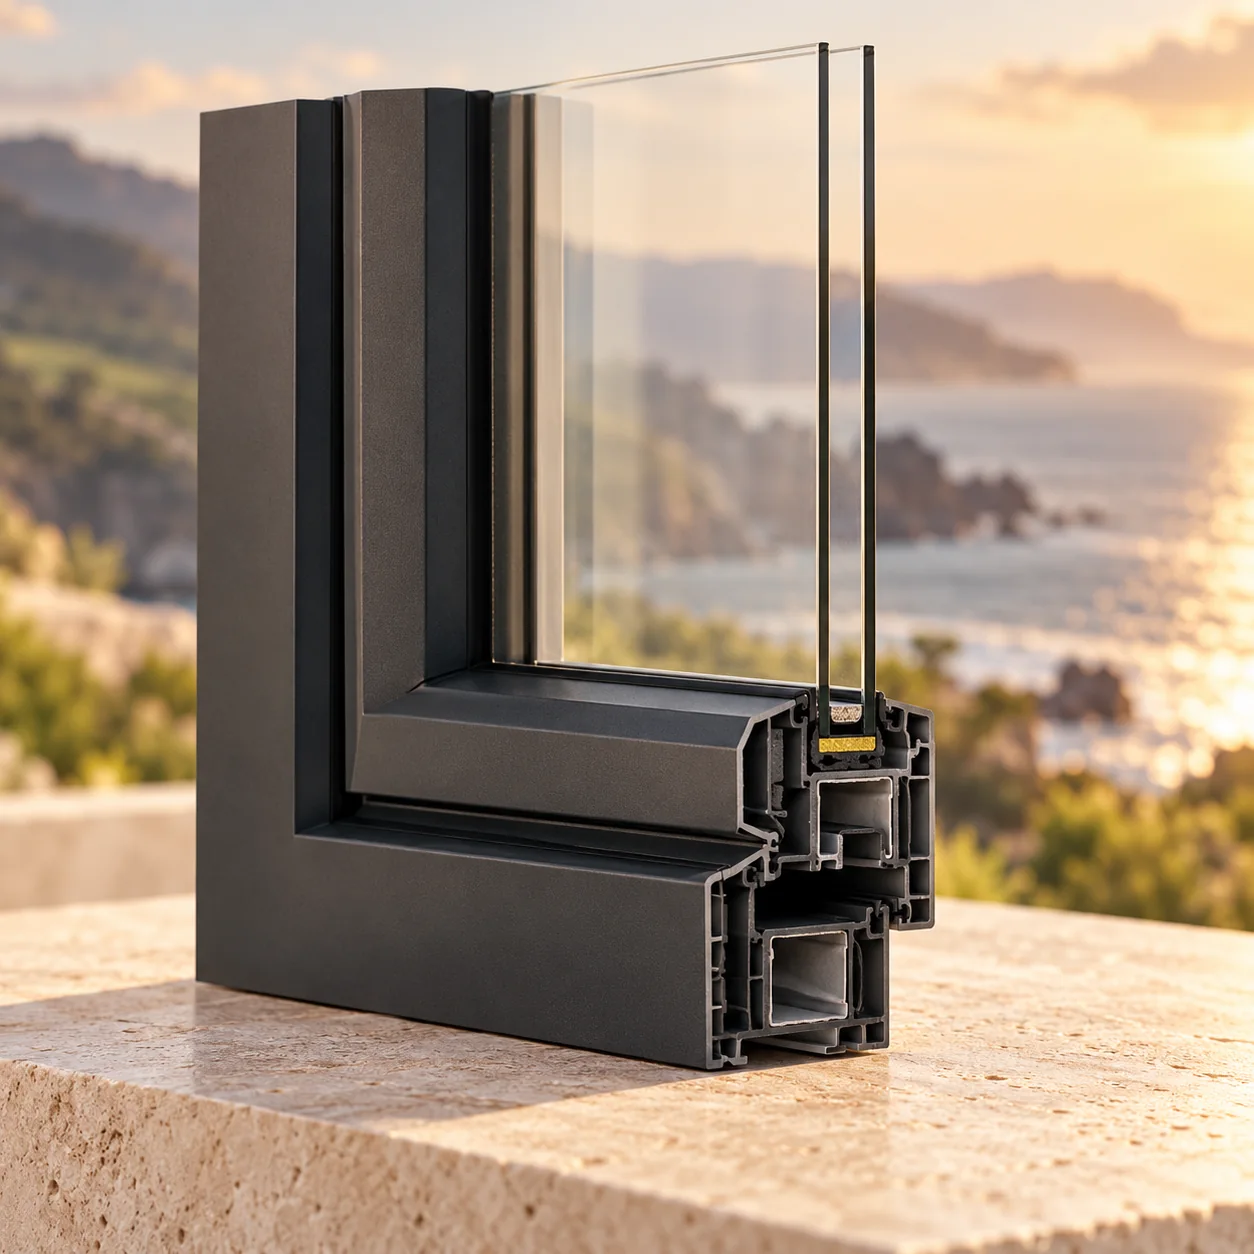
The Brillant-Design 80 route presents a hinged window identified by an 80 mm construction depth. The official Brillant-Design materials available here describe the family but do not provide a specific technical sheet to confirm chambers, glazing or test figures for this variant. This page therefore distinguishes it by the stated depth and directs the visitor to confirm its exact profile and build in the quotation.
For a replacement, check frame depth, reveals and installation space as well as opening type and sash size. When comparing this with Brillant-Design 70, ask to see the exact profile drawing and glazing specification: a shared family name does not mean identical construction.
This page does not assign thermal, acoustic or classification figures from Brillant-Design 70 or Euro-Design to this variant. A fair comparison needs values tied to this exact profile and a documented window build.
REHAU Brillant-Design 80 windows
The official materials available here do not confirm figures for this specific variant. Use values from its system sheet and tested window, not a similarly named profile.
Ask for the profile code, a technical section, glazing make-up, window dimensions and installation description.