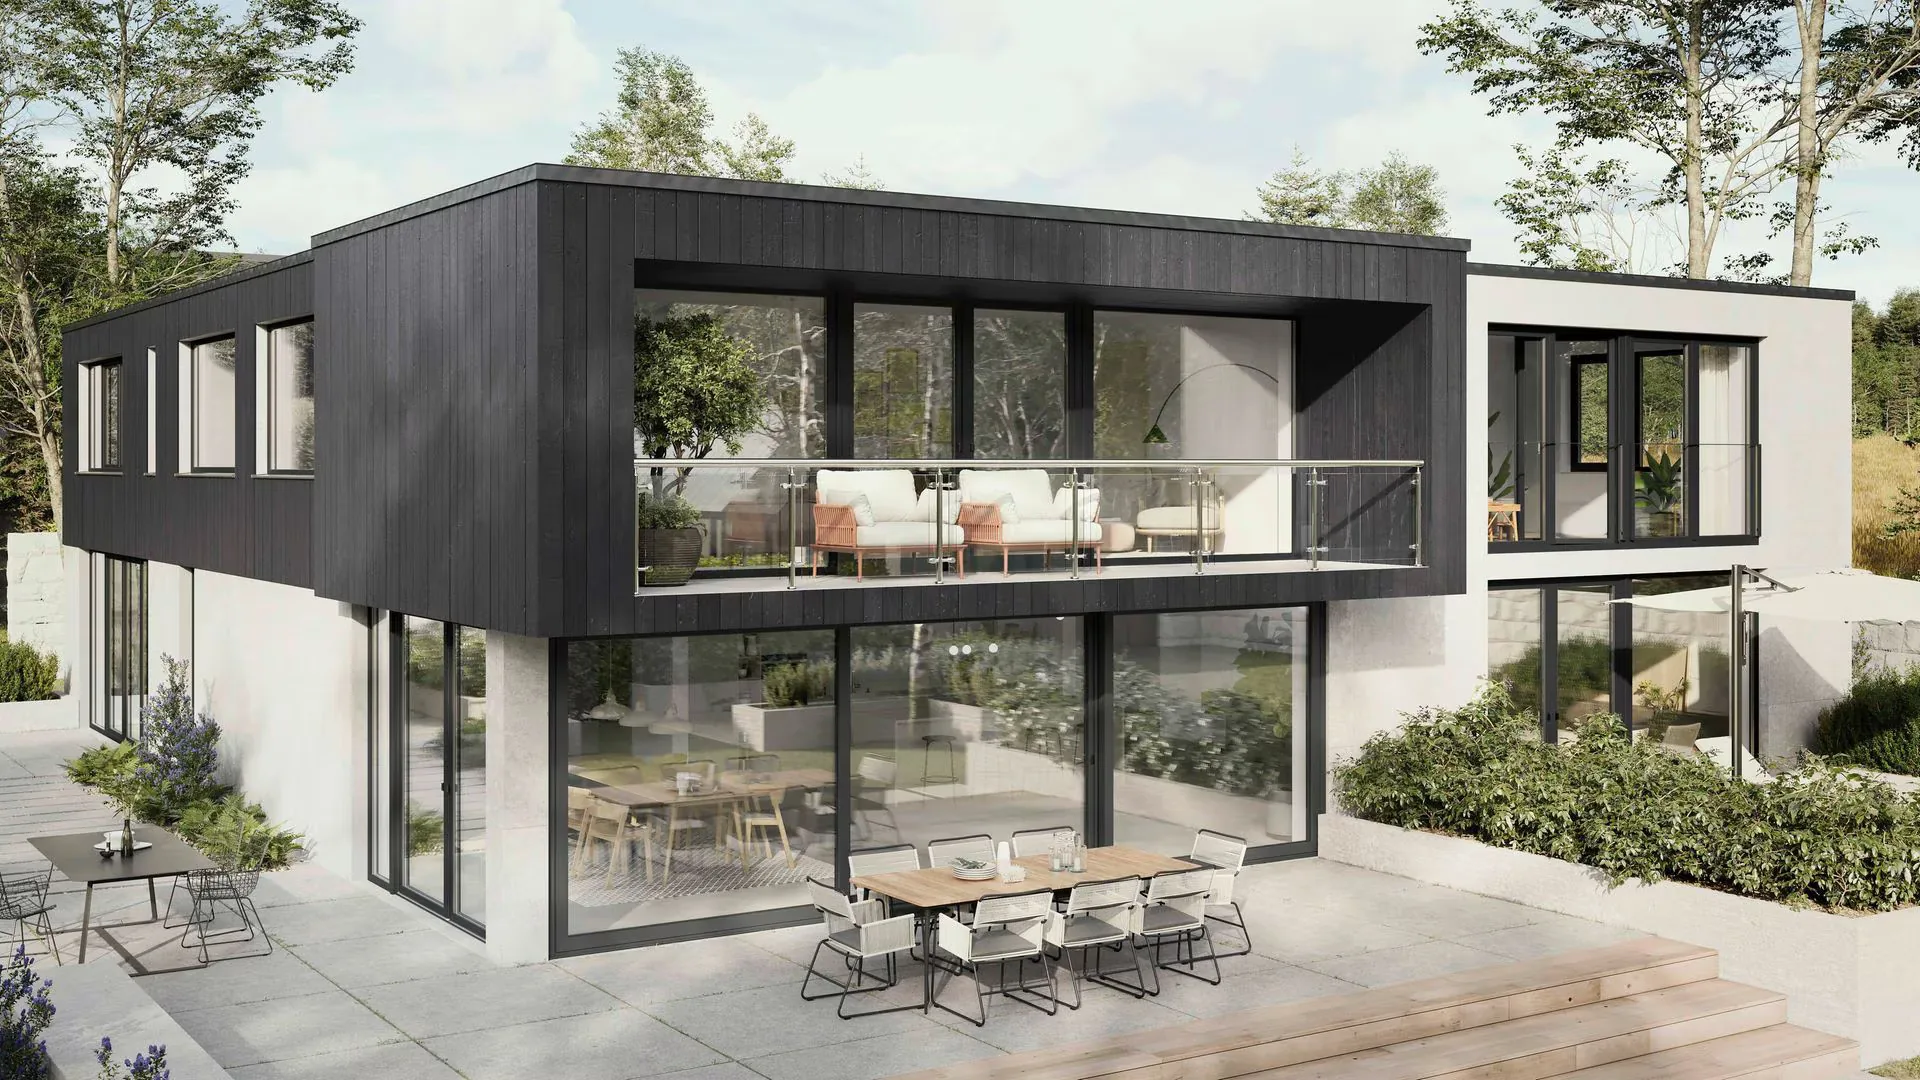
Lift and slide
The sash lifts to move and lowers to close.
 +34 643 02 02 24Request a quote
A lift-and-slide terrace door: hardware lifts the sash before it moves along the track, keeping the room clear.
Request a quoteThe sash lifts to move and lowers to close.
REHAU lists dimensions up to 300 × 270 cm.
The build is selected for chosen dimensions and hardware.
Overview
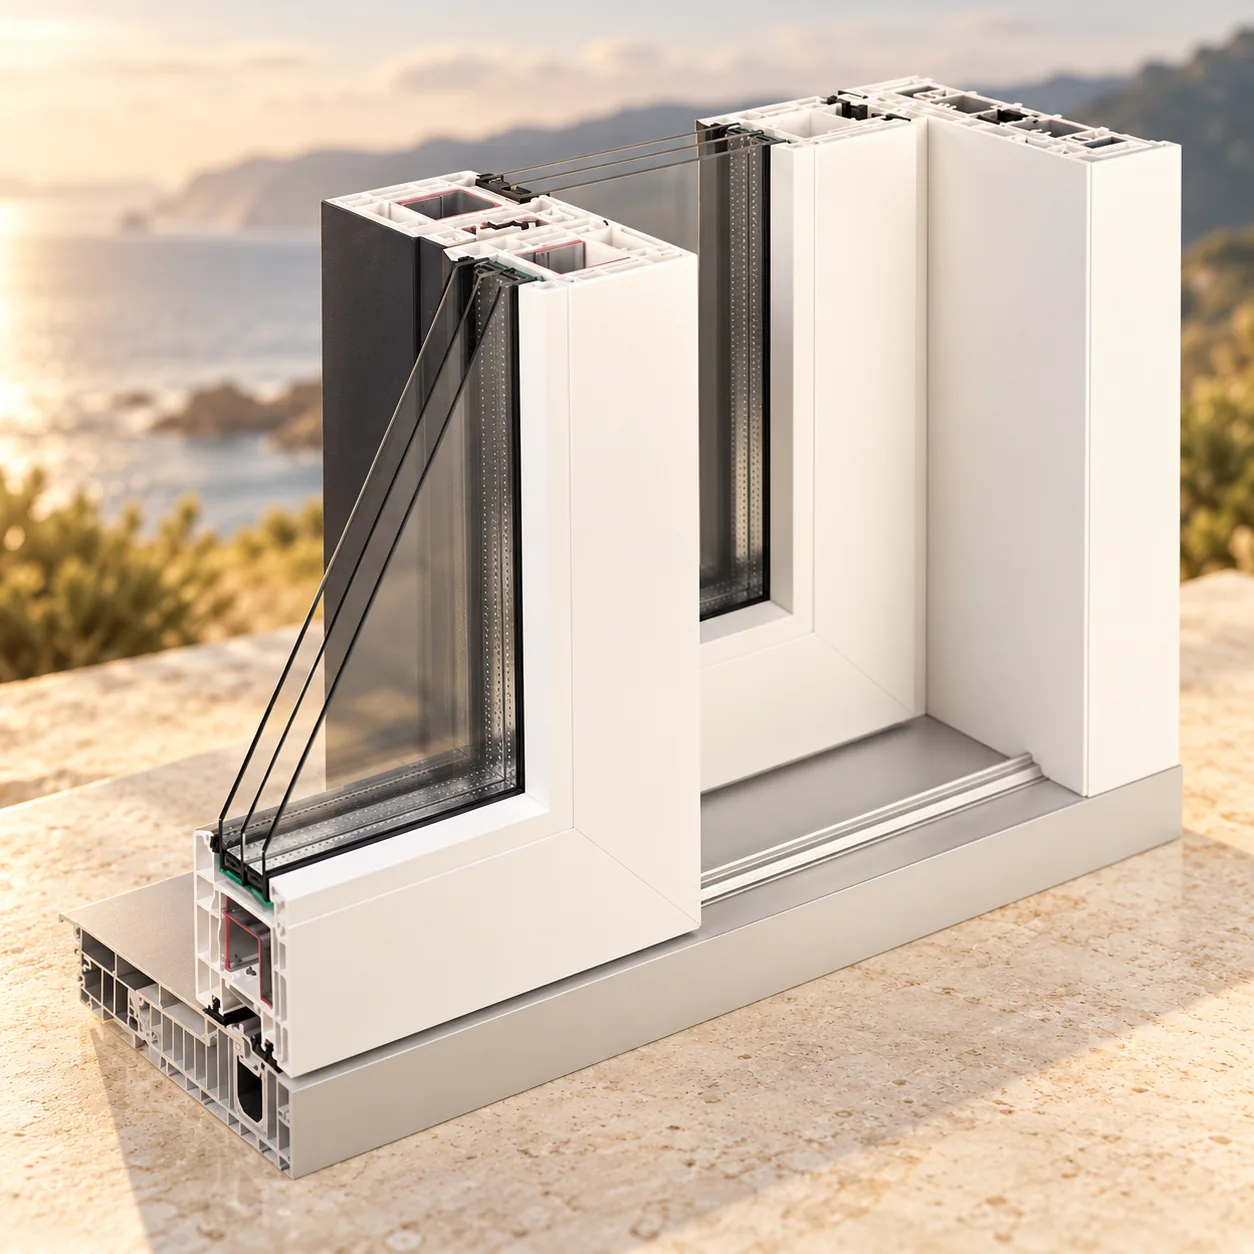
GENEO HST is a lift-and-slide door, not a hinged window. Turning the handle lifts the sash so it travels along the track; closing lowers it back onto the seals. REHAU lists sash dimensions up to 300 × 270 cm and glazing up to 53 mm for the system. Permitted size and weight depend on the configuration.
It is intended for a broad living-room-to-terrace connection where the interior needs to stay clear. Before choosing it, measure the opening, check sash travel and floor level, and decide which panels should move. Showing the threshold and shifted panel makes the available passage easier to understand.
GENEO HST lifts and slides a large door. SYNEGO SLIDE moves a sash parallel to the wall, while Panorama Swing folds multiple leaves. These mechanisms create different openings and need different space; compare the clear passage and threshold.
REHAU GENEO HST lift-and-slide doors
Lift-and-slide hardware raises the sash before moving and lowers it when closed. Track, weight and threshold are designed for the chosen build.
No. It is a published system maximum. Feasible dimensions depend on panel layout, glass weight, hardware and project.