Lower frame profile
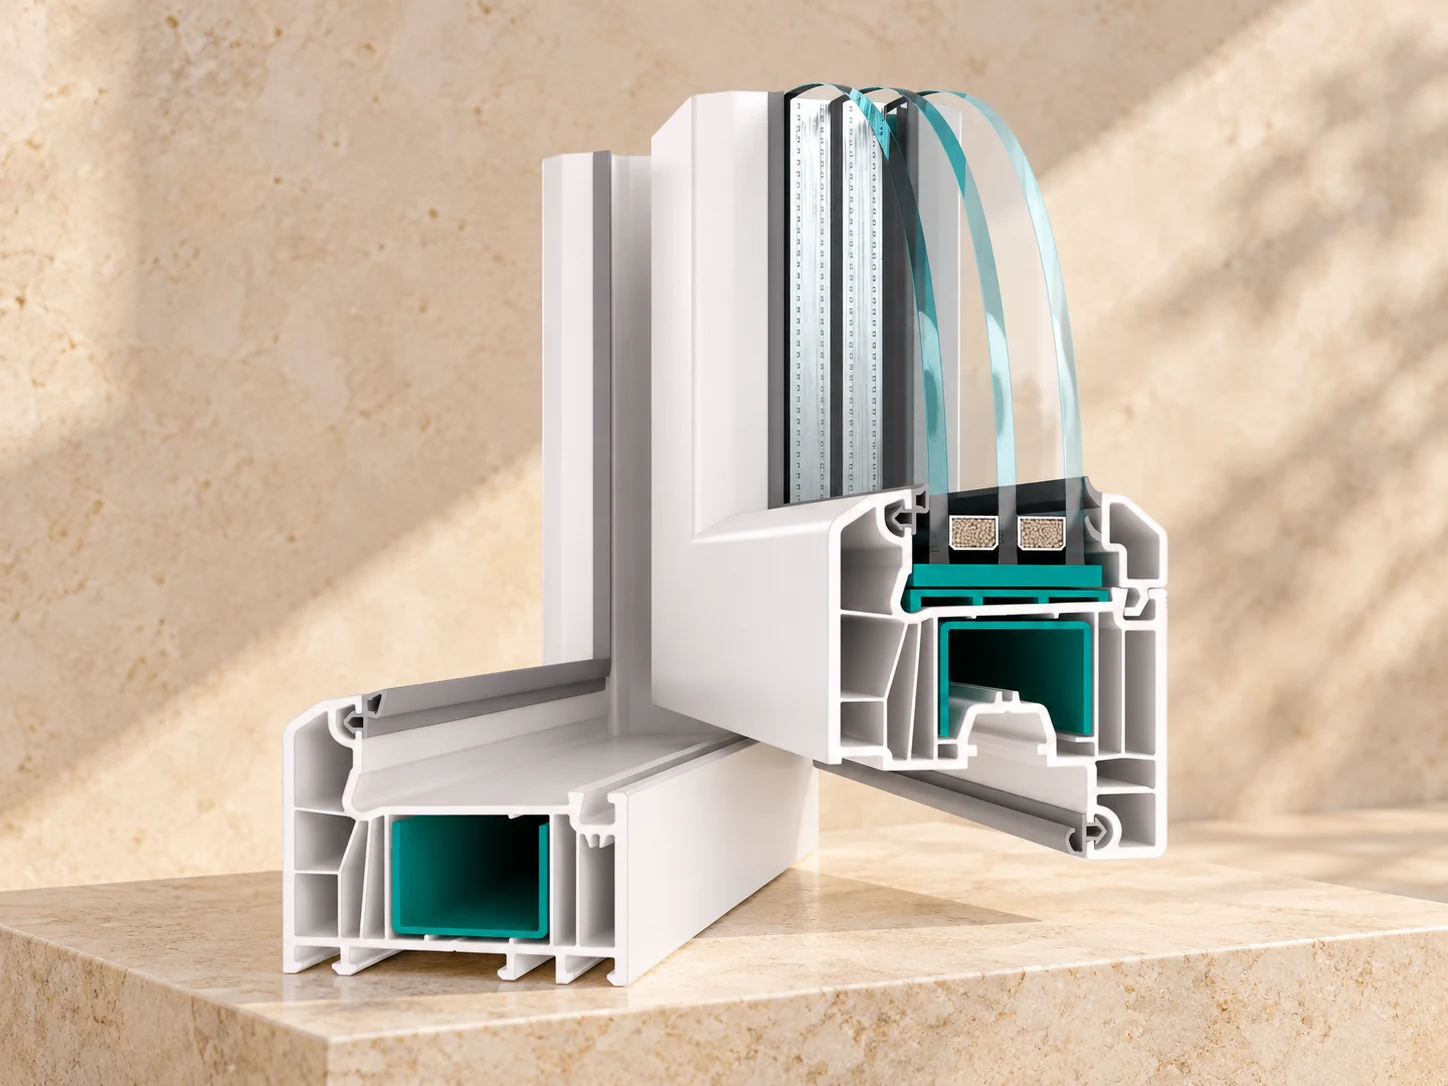
The lower frame and sash leave more glass visible at the bottom.
 +34 643 02 02 24Request a quote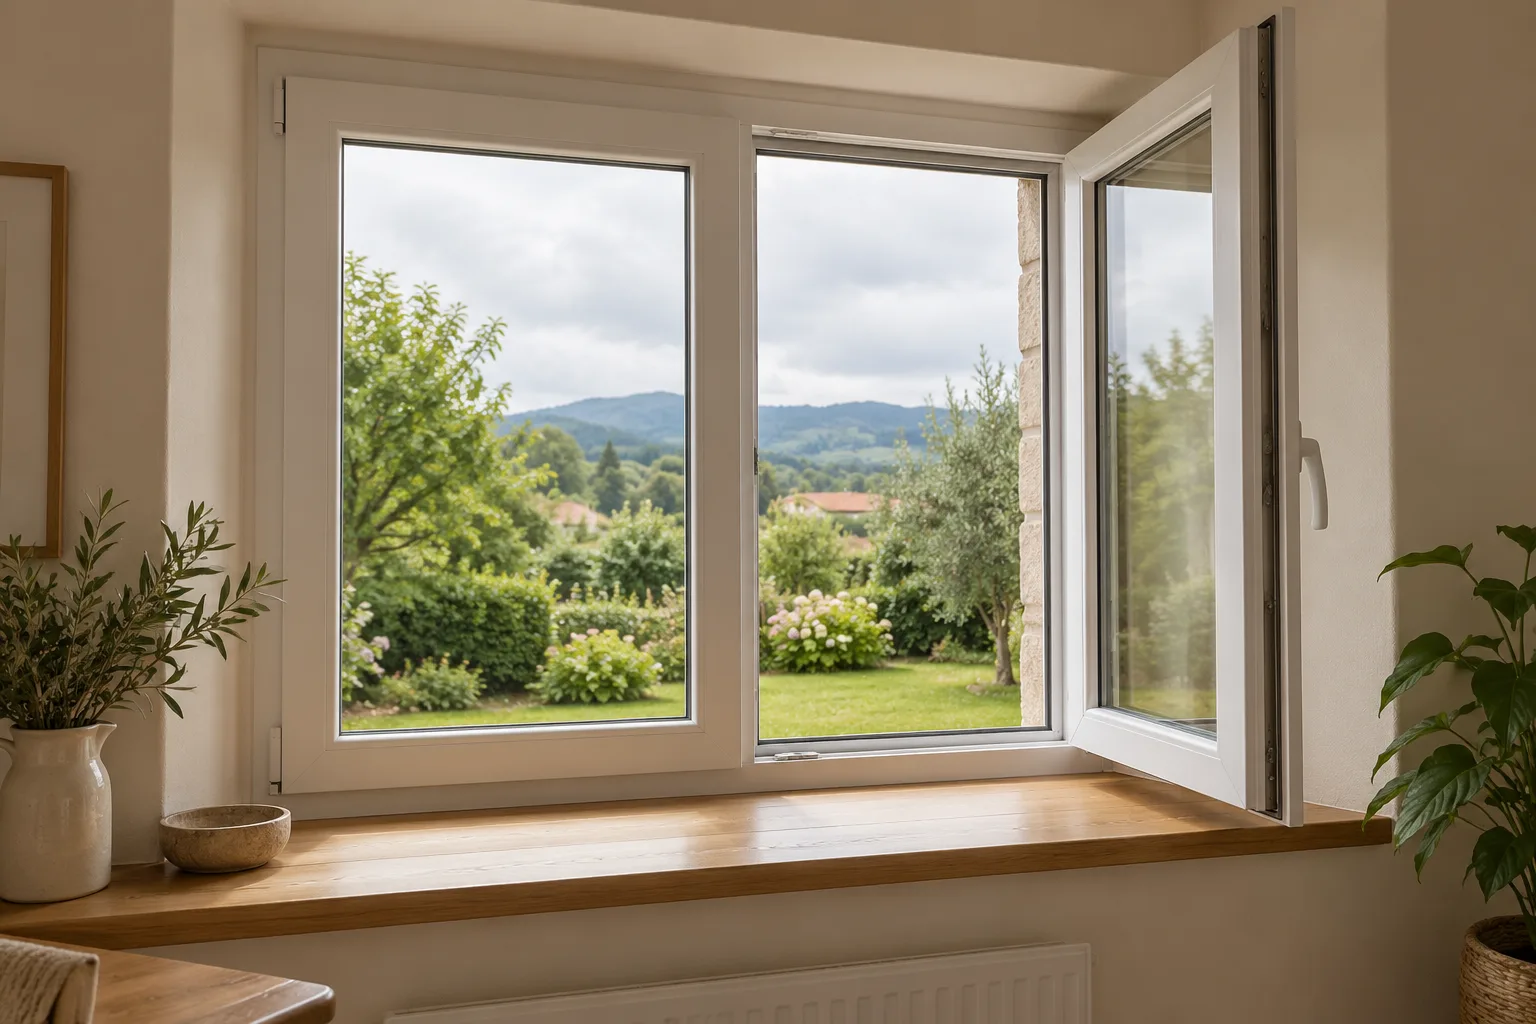
A WDS 70 mm, six-chamber hinged window with glazing up to 40 mm and a lower frame-and-sash profile for more daylight area.
Request a quoteThe lower frame and sash leave more glass visible at the bottom.
Published construction details for WDS 6S.
Choose the glazing build for the opening and room.
Overview
WDS 6S combines a 70 mm depth, six chambers and glazing capacity up to 40 mm. Its visual distinction is the reduced lower frame and sash height, allowing a larger glazed area at the bottom. WDS describes options for multi-family housing and energy glazing; the system alone does not mean the glass uses a different technology.
Consider 6S when more daylight and a lower visible frame matter for a particular opening. Compare the frame height and glazing proportion on a drawing, then select opening, glass and hardware for the room. Request an exact-size layout for a fair comparison.
The clearest visual difference from 5S is the lower profile, not the photo background colour. Show frame proportions and visible glass. Compare 7S separately by profile geometry and values in its technical documentation.
WDS 6S windows
WDS highlights a lower frame-and-sash profile. The final glazed area depends on window dimensions and layout.
40 mm is the published system limit. Check glass weight and build against the window dimensions and configuration.